
What Basement and Garage Drywall Involves in Bristol, TN
Lower levels and garages need board chosen for what is behind and beside it, because damp concrete and shared walls with living space ask more of a sheet than a bedroom does. The estimate lists each step below that your space needs, so you can see how the price follows the job:
- Moisture check takes meter readings on concrete and framing before any board is ordered.
- Moisture-resistant board goes where damp air or splashes reach the wall, because standard sheets soften over time.
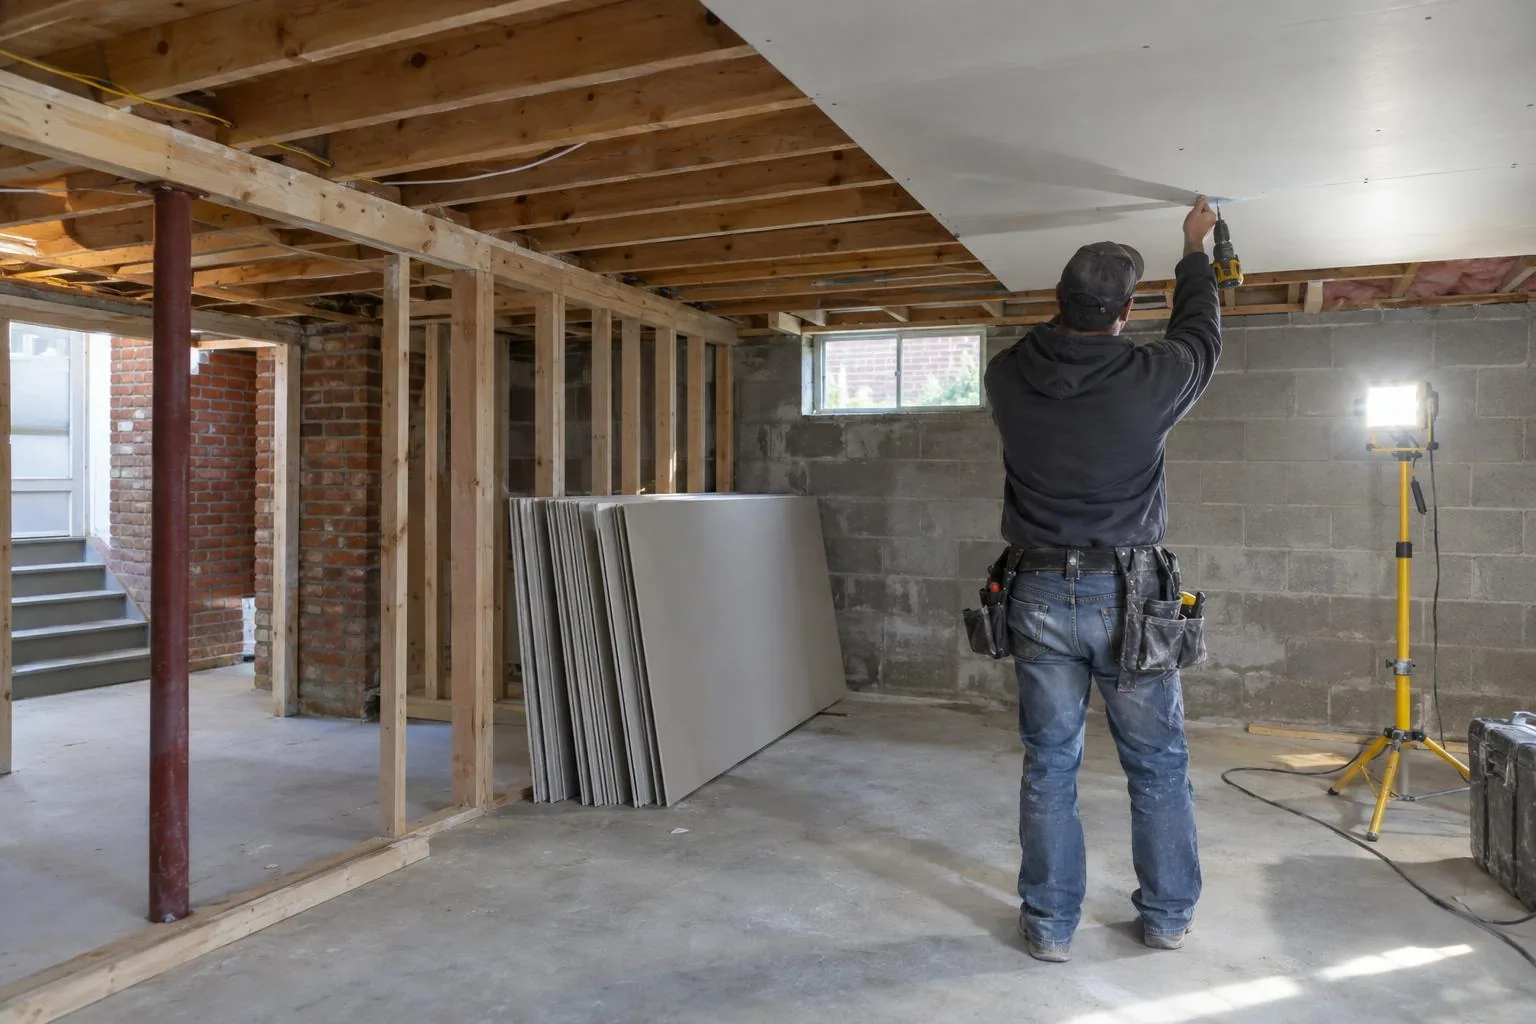
- Wall hanging sets each sheet on framed studs with screws driven flush and seams staggered.
- Type X board at 5/8 inch covers walls where the garage meets habitable rooms.
- Ceiling board covers the joists, and a garage ceiling with living space above gets the same fire rating.
- Taping and mud bury every seam and fastener in thin coats with drying time between them.
- Sanding brings the walls level, with dust contained so the rest of the house stays clean.
- Texture and primer finish the surface to match the house or leave it smooth.